
BEDS4
BATHS2 full 1 partial
SQUARE FEET2,000
MLS#2624368
STATUSActive
PROPERTY TYPEResidential - Single Family
SUBDIVISIONCampbell Cottages I
SCHOOLClaremore - Sch Dist
Property Description
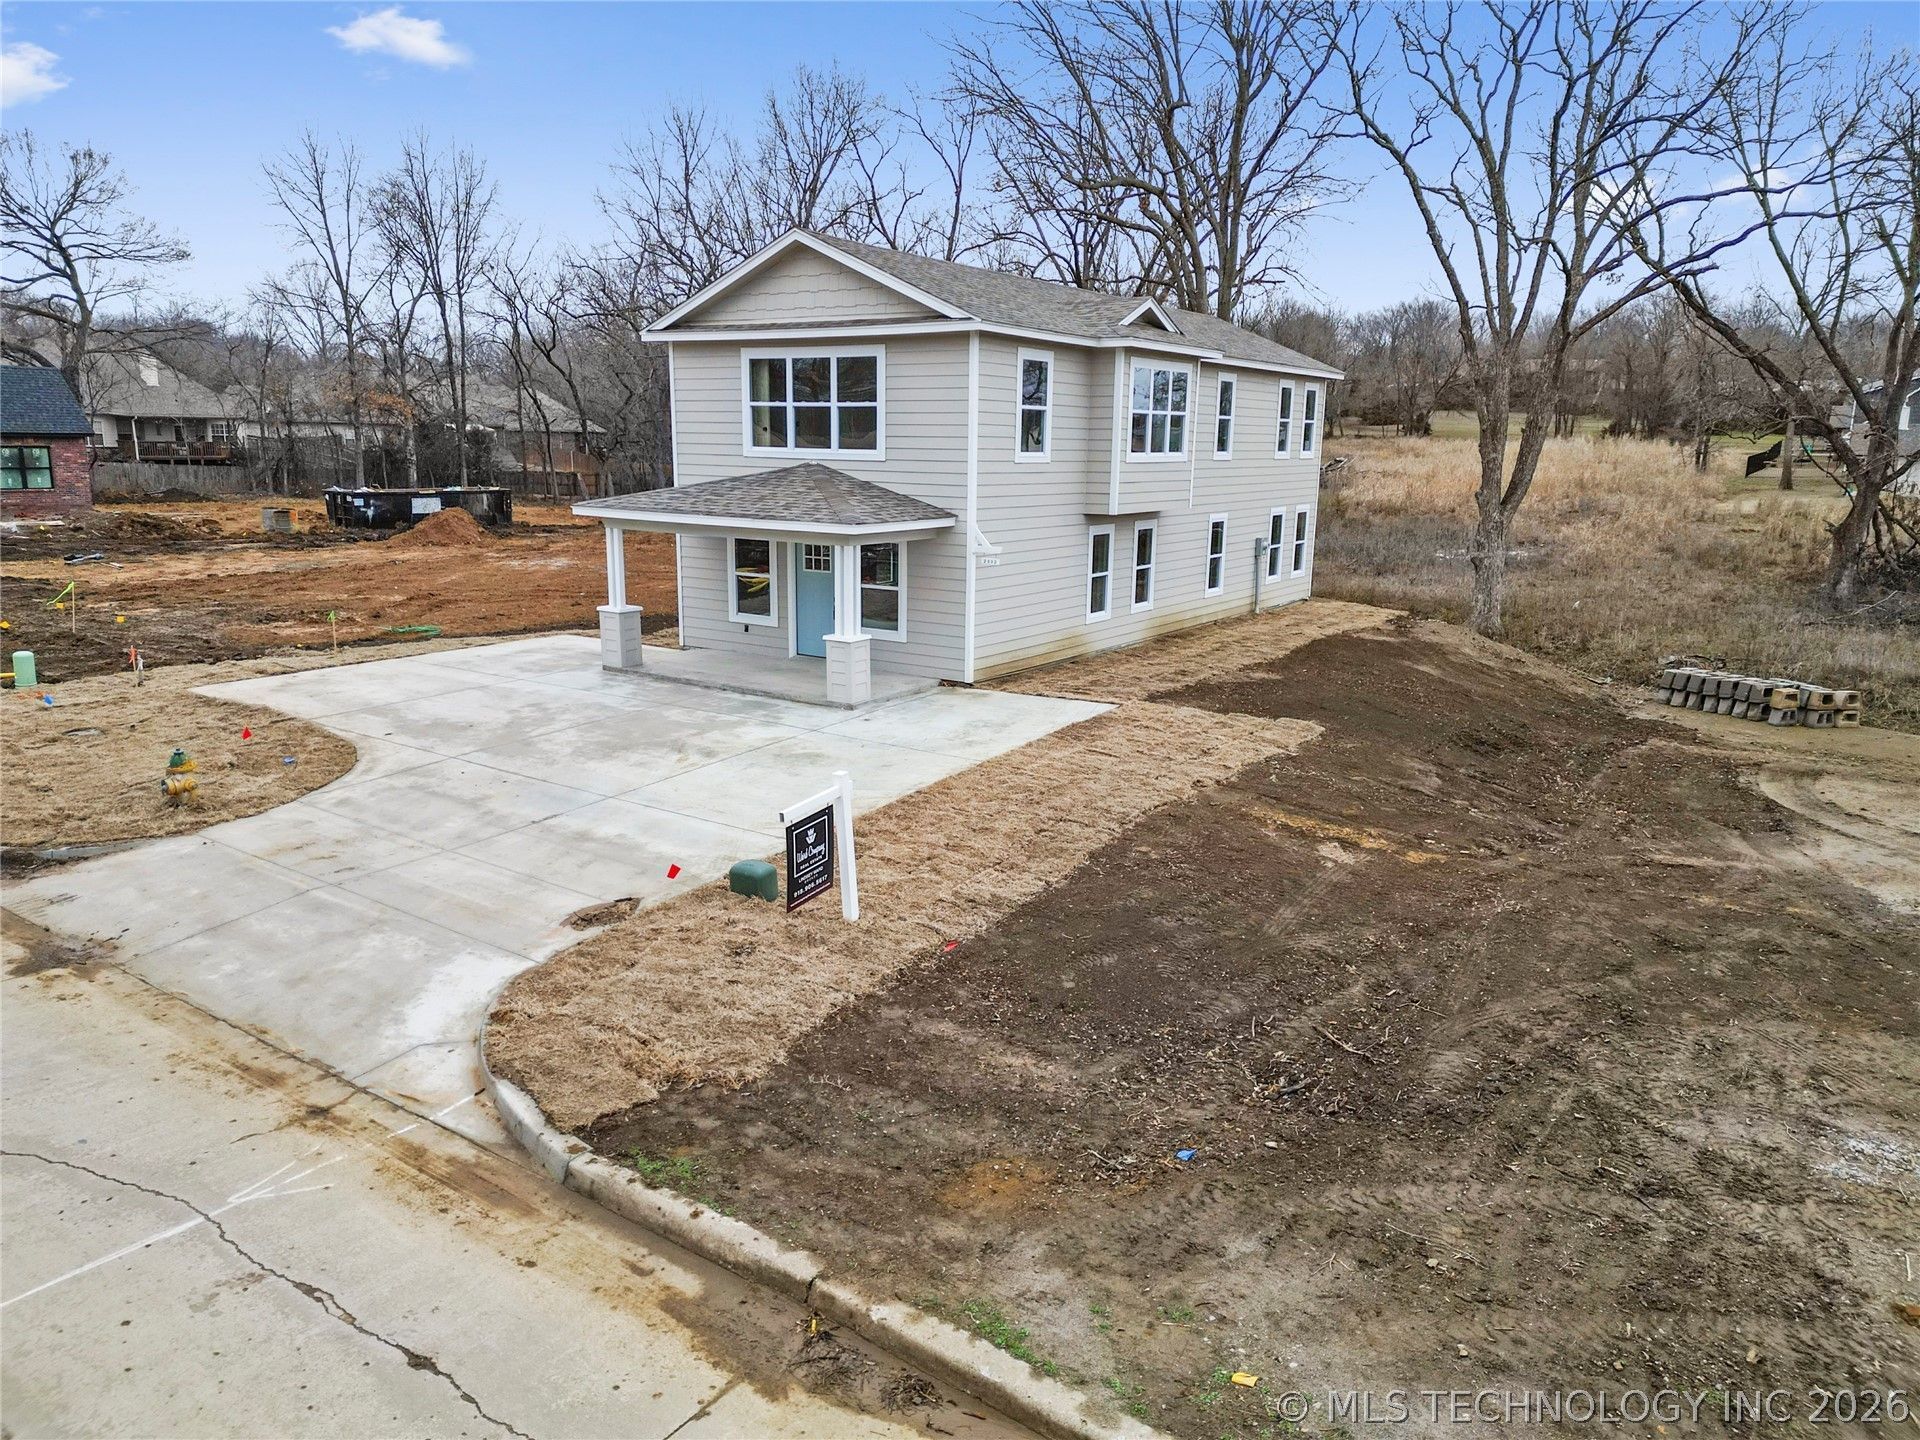
Don't miss this beautiful newly constructed cottage-style home in Campbell Cottages II! Ideally located just minutes from shopping, dining, and within walking distance of the Claremore Recreation Center and Rogers State University, this home also offers convenient access to Highway 20, Historic Route 66, and I-44 for an easy commute. Inside, you'll find a bright, open-concept living and kitchen area that's perfect for everyday living. The versatile floor plan offers the flexibility of either a 3-bedroom, 2.5-bath home with two living areas (including a spacious upstairs flex room) or a 4-bedroom, 2.5-bath home with one living area to fit your lifestyle. Energy-efficient appliances, spray foam insulation, and quality craftsmanship make this home an exceptional value.
Property Features
Property Type: Residential - Single Family
Basement: None
Cooling: Central Air
Heating: Central, Electric
Home Style: Cottage
Lot Size: 0.10 Acres
Roof Type: Asphalt, Fiberglass
Stories: 2.0
Taxes: $1,500
Year Built: 2024
Amenities
Quartz Counters
Stone Counters
Ceiling Fan(s)
Electric Oven Connection
Electric Range Connection
Programmable Thermostat
Concrete Driveway
Rain Gutters
Feature Descriptions
Appliances: Built-In Range, Built-In Oven, Dishwasher, Electric Water Heater, Microwave, Oven, Range
Community Features: Gutter(s), Sidewalks
Door Features: Insulated Doors
Exterior: HardiPlank Type, Wood Frame
Fencing: None
Flooring: Carpet, Laminate, Tile
HOA Y/N: No
Laundry: Washer Hookup, Electric Dryer Hookup
Lot: None
Patio/Porch: Covered, Porch
Security: No Safety Shelter, Smoke Detector(s)
Sewer: Public Sewer
Utilities: Electricity Available, Water Available
Water: Public
Window: Vinyl, Insulated Windows
Local Schools
High School: Claremore
Elementary School: Westside
School District: Claremore - Sch Dist
Listed By / Shown By
Listed By
Agency Name: Ward Company Real Estate
Shown By
Agent Name: Mattece Mason
Agent Phone: (918) 230-9348
Agency Title: Chinowth & Cohen

Estimate Your Payment
Estimated Payment
$ 754.06 per month $556.17 Principal & Interest $125.00 Property Tax $72.89 Homeowner's Insurance
2002 W Driftwood Drive | MLS# 2624368
This single family home located at 2002 W Driftwood Drive , Claremore, OK 74017 is currently listed for sale with an asking price of $249,900. This property was built in 2024 and has 4 bedrooms and 2 full and 1 partial baths with 2000 sq. ft. W Driftwood Drive is located in the Campbell Cottages I subdivision within the Claremore - Sch Dist school district. Search Campbell Cottages I real estate on mmason.ccoklahoma.com today.